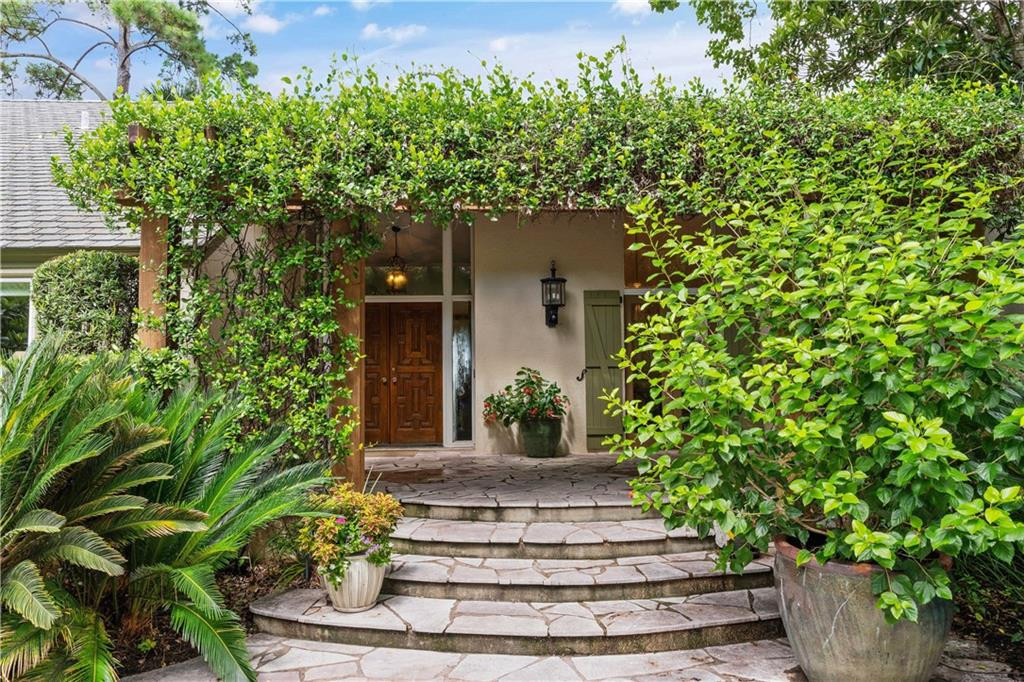
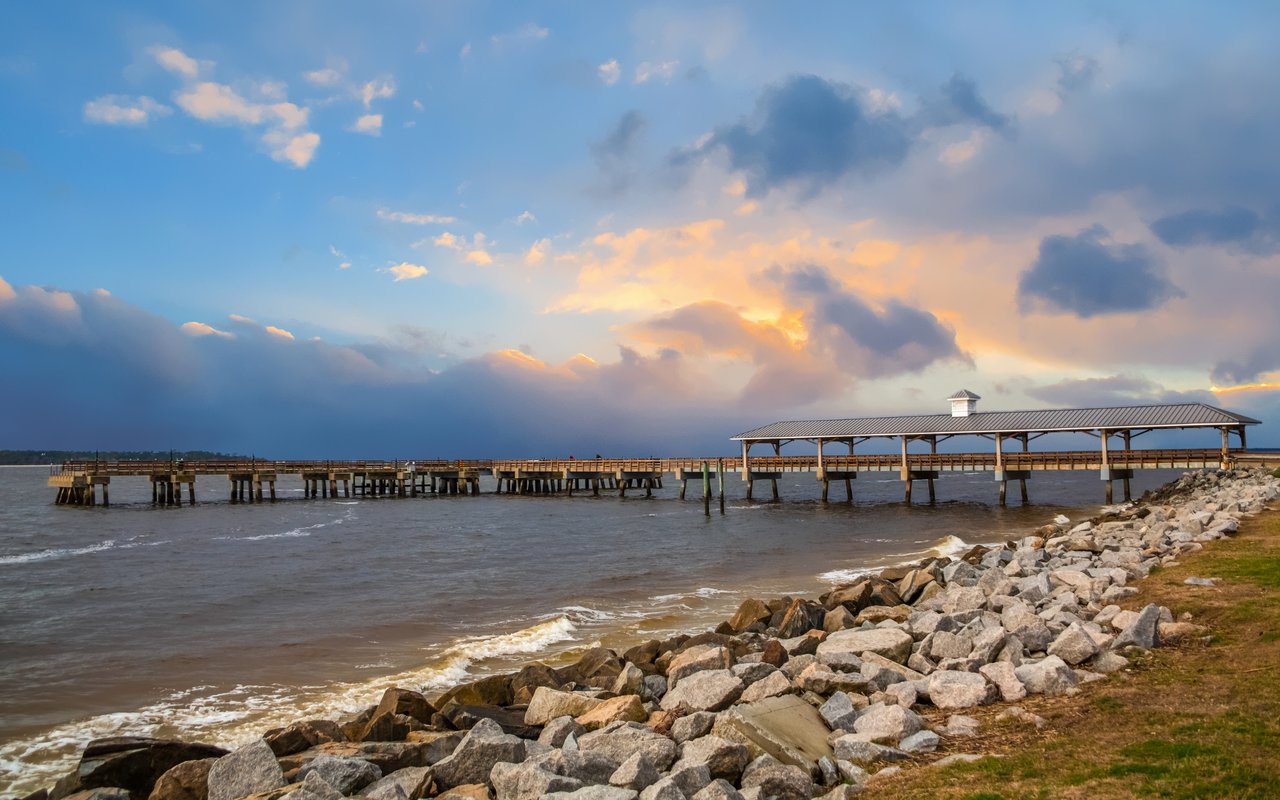
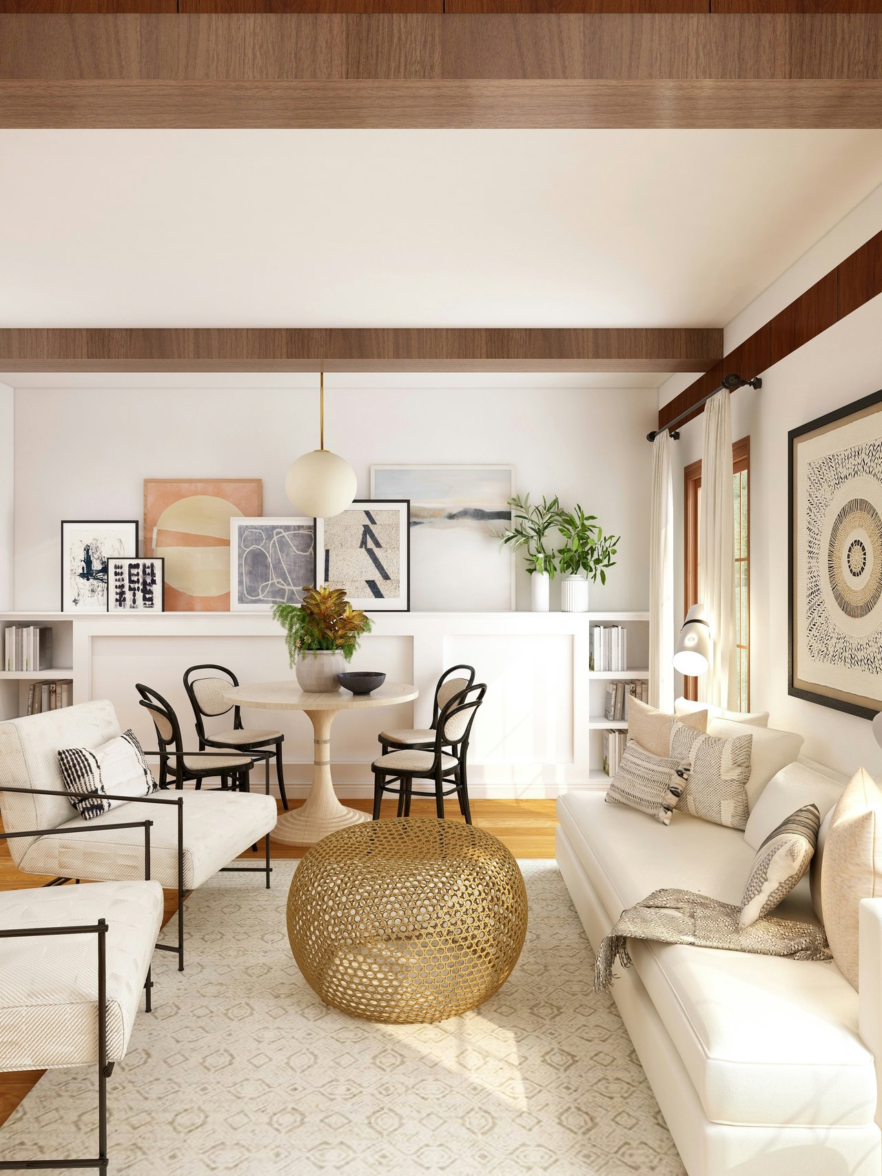
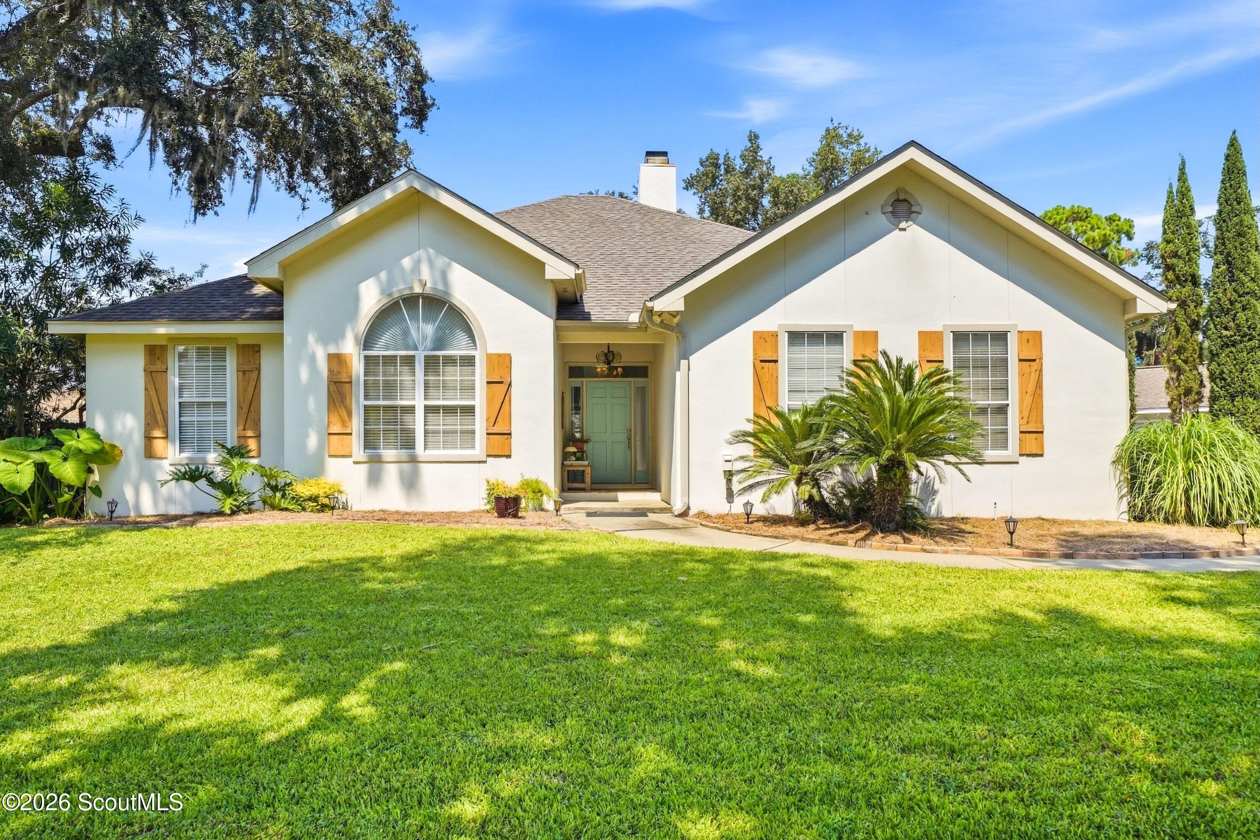
An Architectural Waterfront Masterpiece on Dunbar Creek! Tucked away at the end of a private cul-de-sac on Dunbarton Drive, this extraordinary deep-water estate offers unmatched privacy, tranquility, and timeless design. Conceived by acclaimed local architect Ed Cheshire, the residence embodies his signature mid-century modern sensibility blended seamlessly with refined coastal island living.A gated entrance and sweeping circular drive, anchored by an elegant fountain, set a dramatic tone upon arrival. Beyond, the home unfolds as a study in thoughtful design and impeccable care, where sweeping western views deliver some of the most breathtaking sunsets found on Dunbar Creek.Walls of floor-to-ceiling glass frame panoramic vistas of the creek and expansive marshlands beyond, filling the home with natural light and ever-changing coastal beauty. Designed for effortless entertaining, the home easily flows from the front foyer through the formal dining, sunlit breakfast area, and beautifully renovated kitchen (featuring an island, quartz countertops, gas range, double ovens, and a generously scaled butler's pantry) to the grand great-room, with soaring 20-foot ceilings, a statement fireplace, and a sculptural spiral staircase which creates an impressive yet inviting gathering space.The primary suite is a serene private retreat, offering a spacious bedroom with a sitting area, a custom walk-through closet with extensive built-ins, and a dedicated office lined with bespoke bookcases. The luxurious spa-like bath includes a double vanity, walk-in shower, garden tub, and a newly added soaking bath. A private screened porch extends the suite outdoors, inviting quiet mornings and sunset evenings overlooking the water.The upper level hosts a gracious guest suite with en-suite bath, a sitting area overlooking the great room, and a flexible bonus space ideal for a media room, studio, or second office. A separate wing of the home features a cozy den, two additional en-suite bedrooms, and a charming sleeping loft accessed by a custom library ladder. Completing the interior is a well-appointed laundry room with abundant storage.Outdoors, the estate truly distinguishes itself. Manicured gardens and a lush lawn lead through scenic marshland to a private deep-water dock offering a minimum of eight feet of water at all times, ensuring dependable access at all tides. With direct access to Dunbar Creek and the Frederica River, the Intracoastal Waterway is easily reached--perfect for boating to dinner or leisurely coastal exploration. Minimal boat traffic preserves the creek's peaceful character, enhancing the sense of retreat. Sheltered by miles of marshland, the west-facing orientation offers natural storm protection and magical sunsets while embracing the coast's natural splendor.There is a minimum of 8 feet of water at all times; the water table is Frederica River plus one hour is high tide.Recent enhancements further elevate the home, including a new 30-year unlimited wind-rated roof, remodeled guest baths, fresh interior paint, upgraded electrical systems, new carpeting, updated lighting, a full stucco refresh, encapsulated crawl space with sump pumps and dehumidifiers, and enhanced weatherproofing throughout. There is a spacious two-bay garage with 11-foot clearance that is ideal for boats and recreational vehicles.Rarely does a waterfront estate of this caliber become available. Architectural pedigree, deep-water access, and serene coastal beauty converge in perfect harmony. This is not simply a home but a refined island lifestyle without equal. Neighbors have boats varying from 25 feet all sizes, some sailboats. Enjoy fishing and boating in your backyard. Glorious Sunsets !!