Leave a Message

Thank you for your message. We will be in touch with you shortly.

Property Description

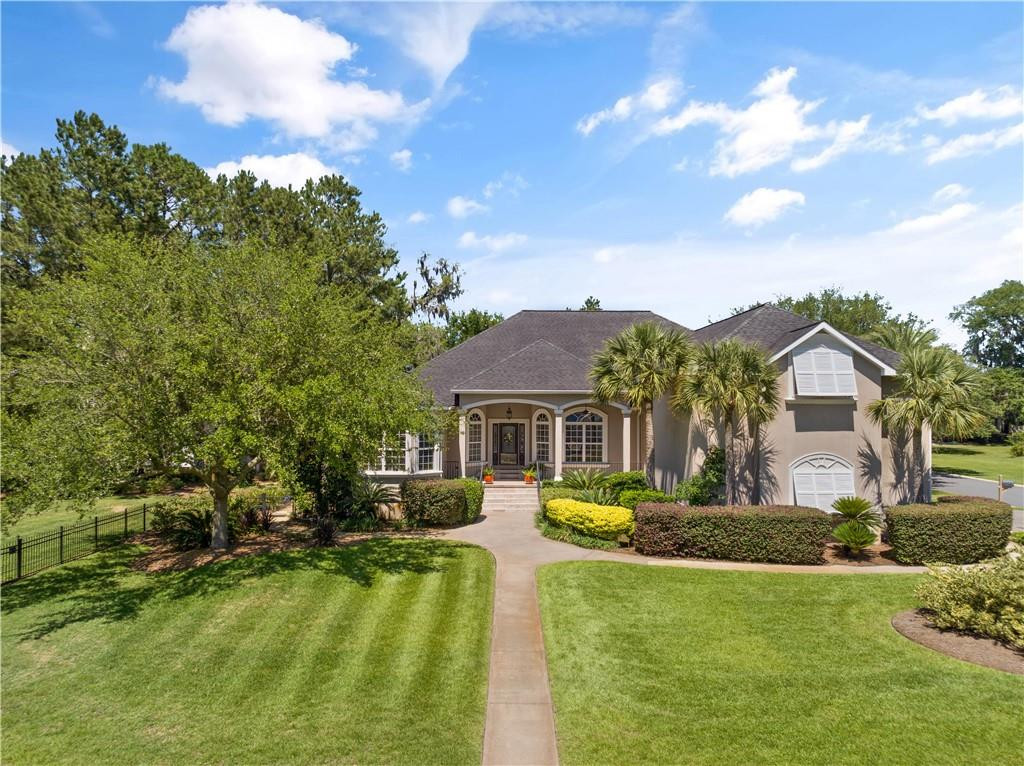
This Oak Forest home captures a perfect balance of elegance and functional design, where every detail has been carefully considered to create a warm, inviting atmosphere. The thoughtfully designed 3,400 square-foot main level includes three guest bedrooms, a spacious primary suite, and an open floor plan that seamlessly connects the formal dining room, living room, and family room to a well-appointed eat-in kitchen with ample cabinetry, a cooktop, oven, and a Samsung refrigerator. A generous sunroom spans the back of the house, with its own HVAC system for year-round comfort.The primary suite is a true retreat, featuring an 18 x 18 space with triple tray ceilings and direct access to the sunroom. The en-suite bathroom boasts a double quartz vanity, a luxurious shower with a built-in seat, and a whirlpool tub. The main level also includes a laundry room with a Maytag commercial washer and dryer and additional storage.Upstairs features a versatile 980 square feet of living space with a large bonus room or 5th bedroom option with a full bath and another flex space perfect for a playroom, exercise area, or home office, or climate-controlled storage. The property sits on a beautifully landscaped .43-acre corner lot, fully fenced and equipped with a 7-zone irrigation system fed by its own well for landscaping and yard lighting. Additional highlights include a three-car garage, a whole-house water softener, and four HVAC units.Conveniently located in the mid-south part of the island, just a mile from the causeway, this home is a short bike ride to the beach and within walking distance to Frederica Academy.

Overview

Property Status
Sold
Date Sold
December 11, 2024
Lot Size
0.43 Acres
MLS ID
1646793
Property Type
Residential
Year Built
2005

Features & Amenities

Total Area
3,400 Sq.Ft.
Neighborhood
Saint Simons Island
Architecture Styles
Ranch
View Description
Neighborhood
Garage Spaces
3.0
Water Source
Public
Utilities
Cable Available, Electricity Available, Phone Available, Sewer Available, Water Available, Propane, Underground Utilities
Roof
Asphalt
Lot Features
Full Size Lot, Landscaped, Level, Sprinklers In Front, Sprinklers In Rear
Parking
Driveway, Garage Door Opener, Golf Cart Garage, Kitchen Level, Paved, Storage, None
Heat Type
Electric, Heat Pump
Air Conditioning
Electric, Heat Pump
Laundry Room
Laundry Room
Fireplace
Den, Family Room, Gas Log
Appliances
Dishwasher, Disposal, Dryer, Microwave, Refrigerator, Wall Oven, Washer
Other Interior Features
Ceiling Fan(s), Crown Molding, Double Vanity, Dressing Area, High Ceilings, Painted Woodwork, Primary on First Floor, Sitting Area, Walk-In Closet(s)
Sewer
Public Sewer
Disability Features
Therapeutic Whirlpool
Security Features
Smoke Detector(s)
Elementary School
Oglethorpe
Middle School
Glynn Middle School
High School
Glynn Academy
Sales Price
$935,000
HOA
$165/yr

Downloads

118 Pirates Cove, St. Simons Island

Schedule a Tour

We would love to help you see this beautiful home! As a full-service brokerage, we can help you tour. Please submit an offer, and answer questions about the buying process.

Thank you

for your interest in 118 Pirates Cove, St. Simons Island, St Simons Island, GA 31522

118 Pirates Cove, St. Simons Island
Navigate
Saint Simons Island

Explore Saint Simons Island

Premier Golden Isles destination renowned for beaches, history, and Southern charm.

read more
118 Pirates Cove, St. Simons Island
explore in 3d

I'm Interested In

118 Pirates Cove, St. Simons Island

pretitle

Featured Properties

  • 103 Wimbledon Drive, St. Simons Island For Sale

    $689,000

    103 Wimbledon Drive, St. Simons Island, St Simons Island, GA 31522

    • 3 Beds
    • 2 Baths
    • 2,059 Sq.Ft.
View All Properties

Follow Us On Instagram