Leave a Message

Thank you for your message. We will be in touch with you shortly.

Property Description

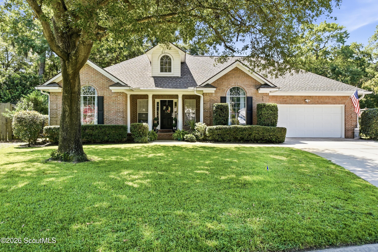
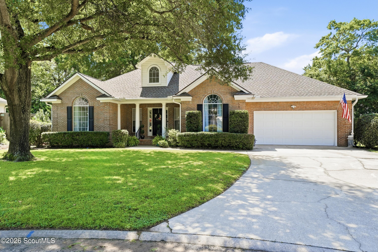
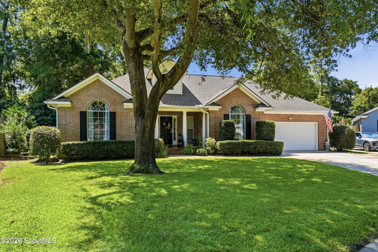
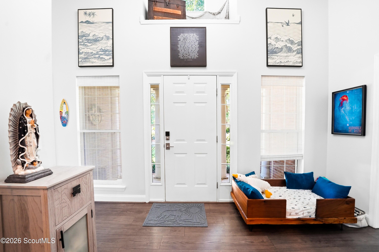
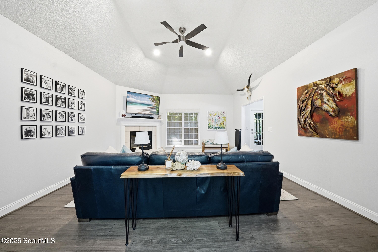
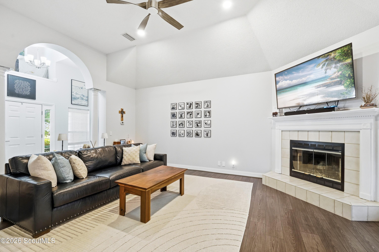
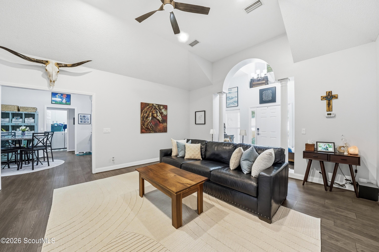
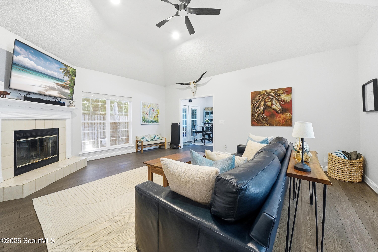
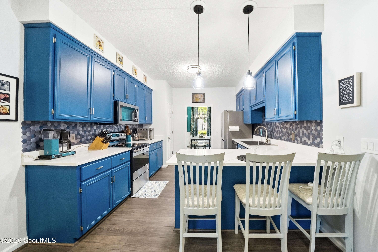
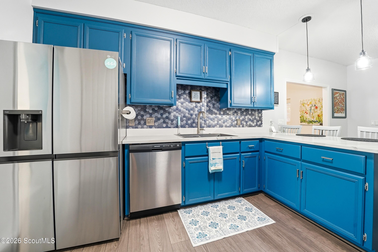
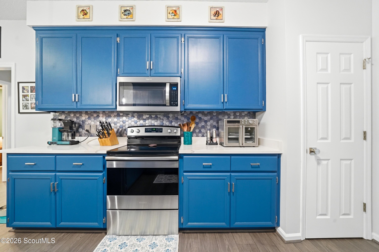
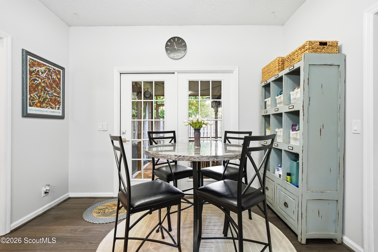
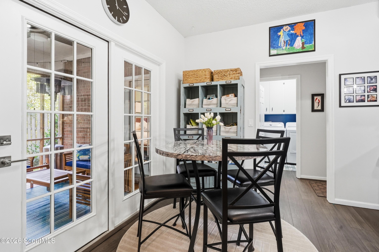
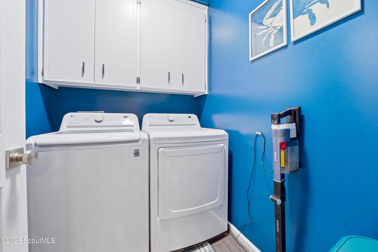
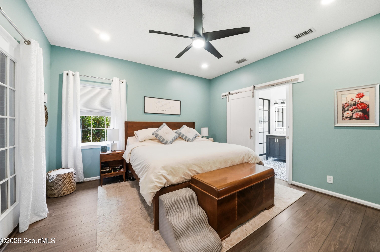
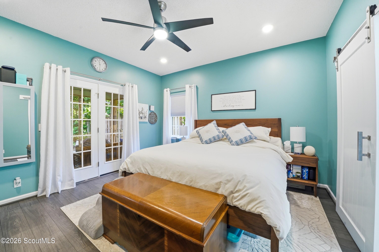
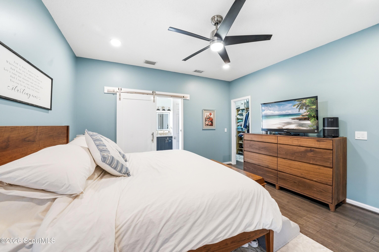
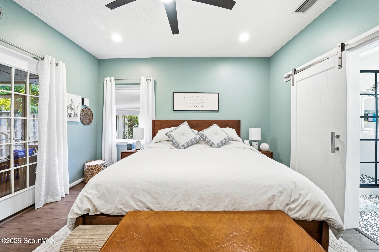
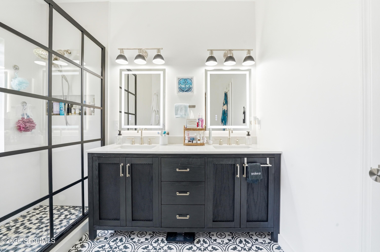
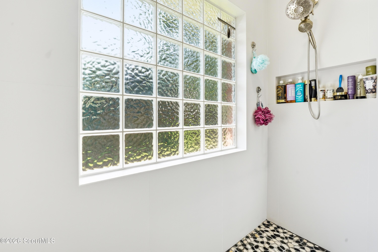
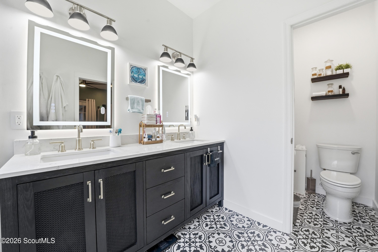
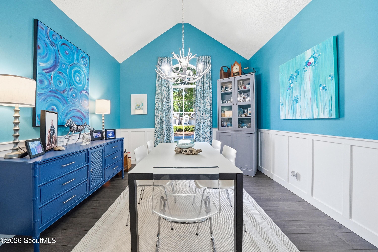
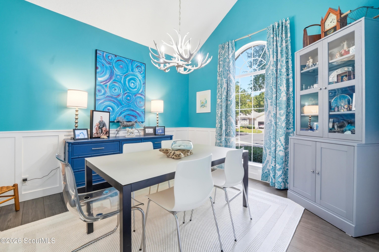
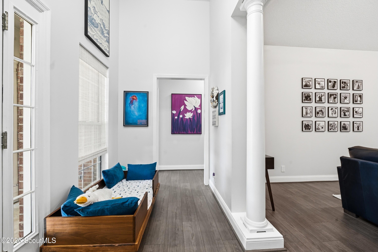
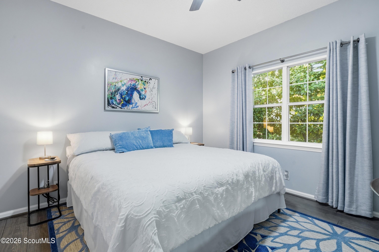
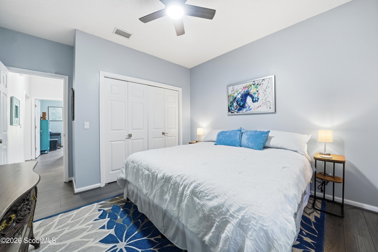
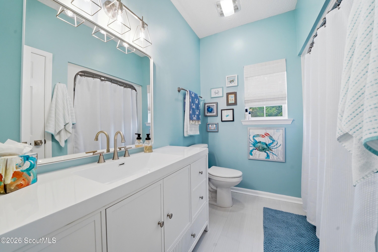
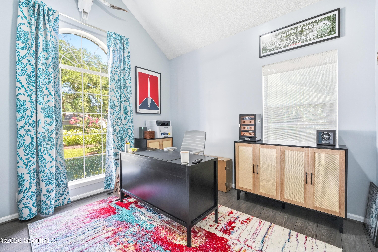
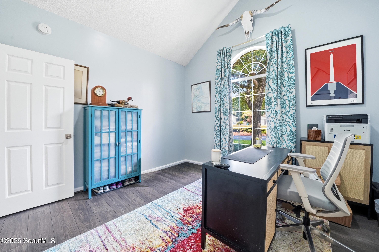
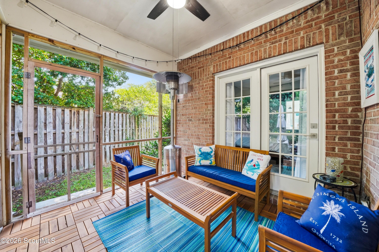
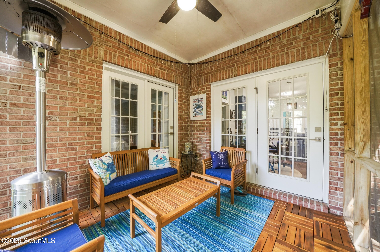
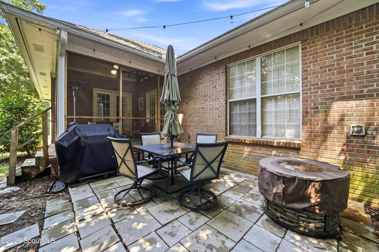
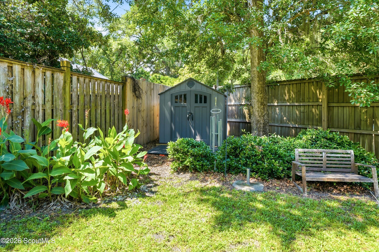
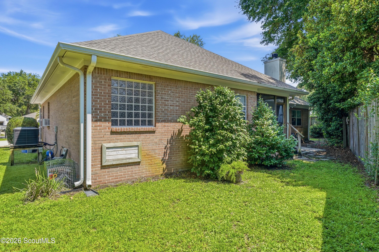
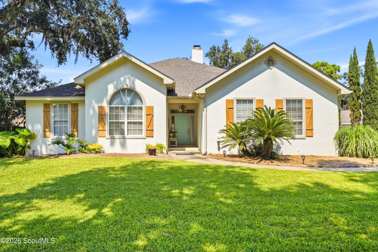
Located on the south end of St. Simons Island, this all-brick ranch has been thoughtfully updated and is move-in ready. The roof is approximately 5 years old, and the interior has been freshly painted. The home features a split bedroom floor plan, welcoming foyer with coat closet, vaulted dining room, and a spacious den with vaulted ceiling and wood-burning fireplace. The kitchen offers quartz countertops, a deep stainless sink, stainless steel appliances, and a bright breakfast room. The primary bath has been beautifully renovated, and additional updates include new flooring, light fixtures, switches, and receptacles throughout. New Vanity and countertop in Guest (hall) bath nice quartz top and new tile floors. Enjoy the screened porch, rear patio, side yard with space for a small pool, storage building, and a 2-car garage with Shark Coating and added overhead storage. Sellers are updating the guest bathroom over the weekend of April 25th with a new vanity and tile floors. The owners have taken a job opportunity out of state. Don't wait, call now to arrange your private showing of this wonderful opportunity to step in to this ready-to-move-in home.

Overview

Property Status
Sold
Date Sold
September 8, 2026
Lot Size
7,840.8 Sq.Ft.
MLS ID
1661234
Property Type
Residential
Year Built
1998

Features & Amenities

Neighborhood
Saint Simons Island
Architecture Styles
Ranch, Traditional
View Description
Neighborhood
Garage Spaces
2.0
Water Source
Public
Utilities
Cable Available, Electricity Available, Sewer Available, Water Available, Underground Utilities
Roof
Asphalt
Lot Features
Landscaped, Sprinklers In Front, Sprinklers In Rear, Wooded
Parking
Driveway, Garage Door Opener, Kitchen Level, Paved
Heat Type
Electric, Heat Pump
Air Conditioning
Electric, Heat Pump
Laundry Room
In Hall, Laundry Room
Fireplace
Den, Family Room, Wood Burning
Appliances
Dishwasher, Disposal, Dryer, Microwave, Range, Range Hood, Refrigerator, Washer
Other Interior Features
Breakfast Bar, Ceiling Fan(s), Double Vanity, High Ceilings, Vaulted Ceiling(s)
Sewer
Public Sewer
Substructure
Slab
Disability Features
Accessible Full Bath, Accessible Shower(s), No Steps
HOA Amenities
Landscaping
Security Features
Smoke Detector(s)
Other Exterior Features
Garden
Elementary School
Oglethorpe
Middle School
Glynn Middle School
High School
Glynn Academy
Sales Price
$685,000
Real Estate Tax
$5,345/yr
HOA
$200/yr

Downloads

123 Hillcrest Court, St. Simons Island

Schedule a Tour

We would love to help you see this beautiful home! As a full-service brokerage, we can help you tour. Please submit an offer, and answer questions about the buying process.

Thank you

for your interest in 123 Hillcrest Court, St. Simons Island, St Simons Island, GA 31522

123 Hillcrest Court, St. Simons Island
Navigate
Saint Simons Island

Explore Saint Simons Island

Premier Golden Isles destination renowned for beaches, history, and Southern charm.

read more
123 Hillcrest Court, St. Simons Island
explore in 3d

I'm Interested In

123 Hillcrest Court, St. Simons Island

pretitle

Featured Properties

  • 103 Wimbledon Drive, St. Simons Island For Sale

    $689,000

    103 Wimbledon Drive, St. Simons Island, St Simons Island, GA 31522

    • 3 Beds
    • 2 Baths
    • 2,059 Sq.Ft.
View All Properties

Follow Us On Instagram