Leave a Message

Thank you for your message. We will be in touch with you shortly.

Property Description

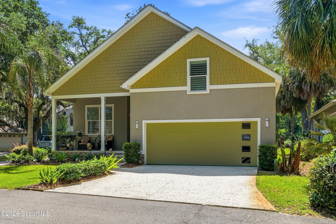
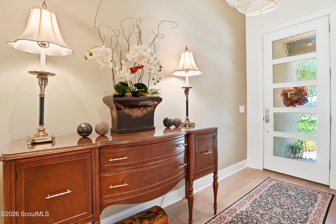
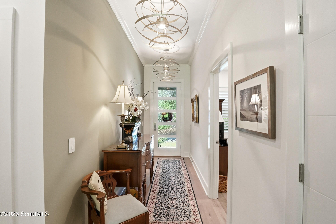
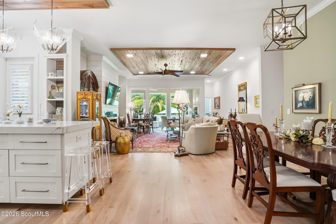
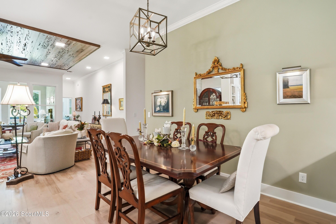
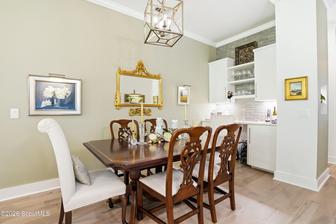
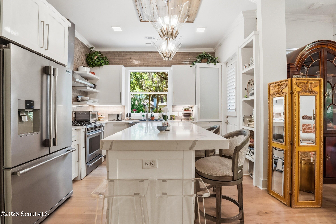
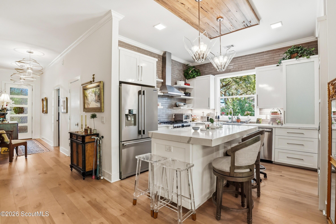
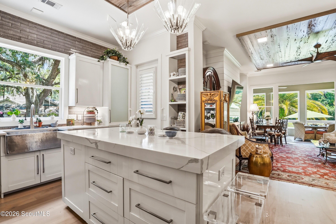
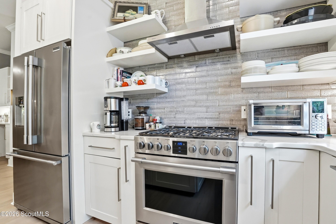
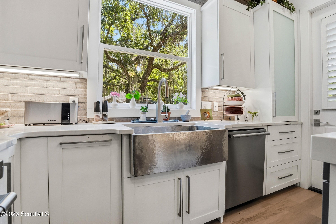
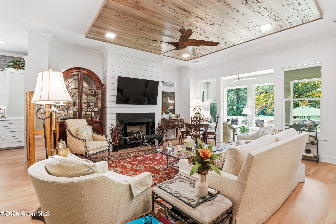
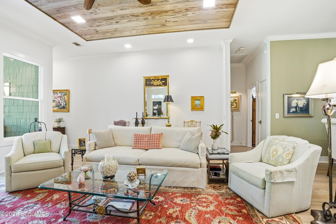
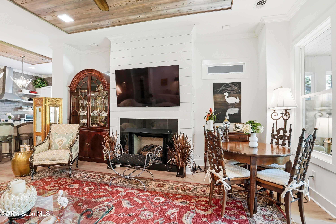
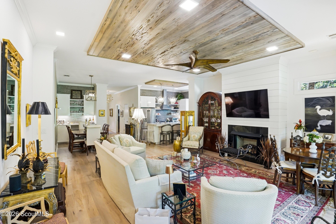
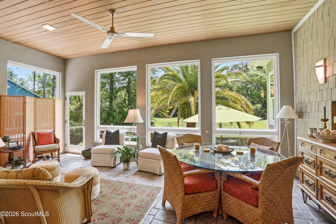
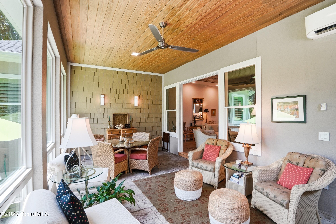
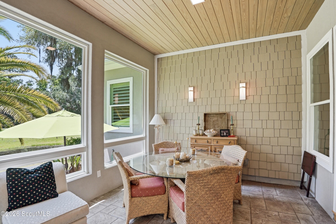
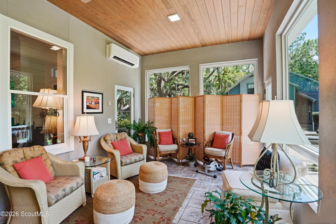
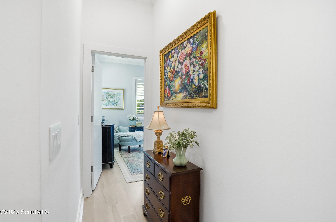
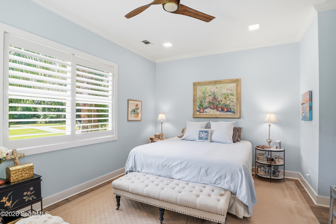
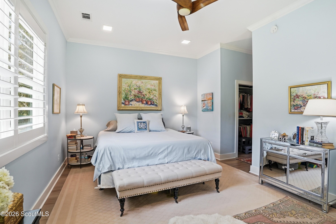
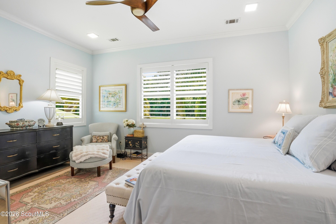
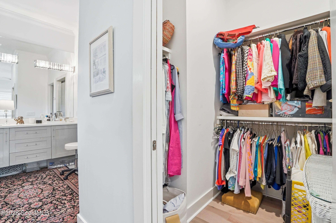
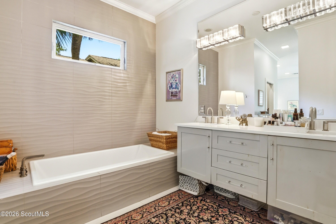
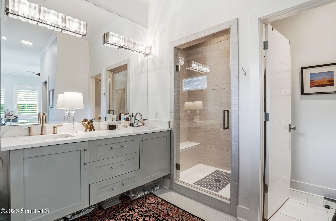
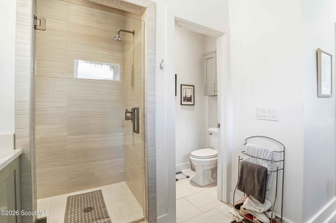
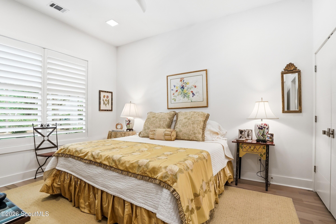
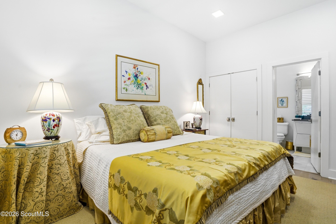
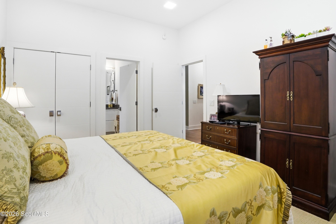
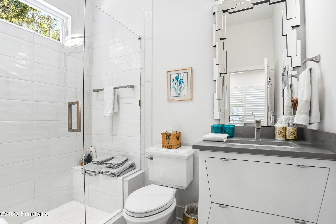
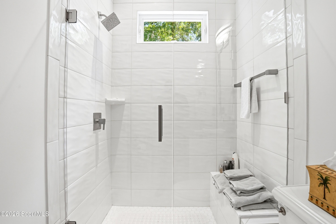
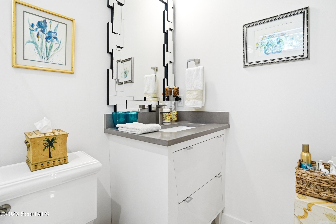
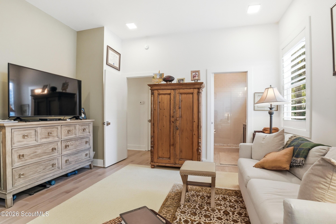
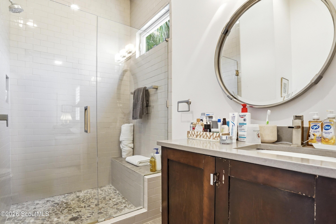
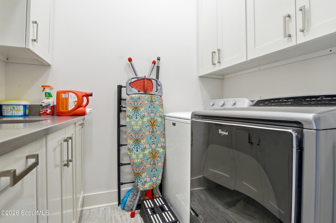
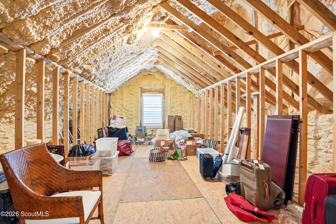
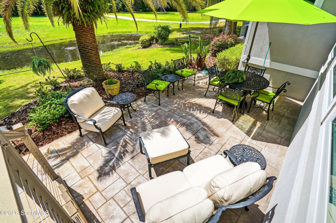
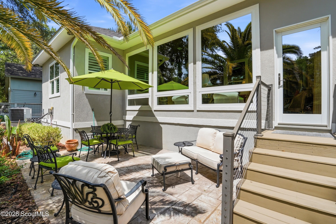
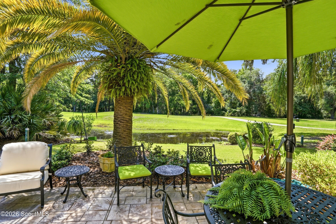
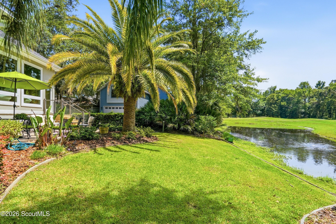
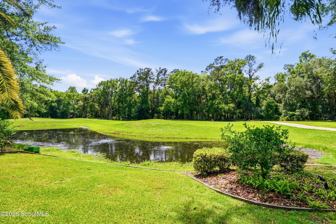
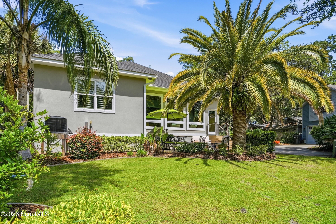
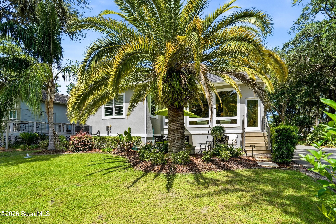
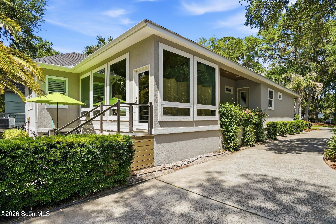
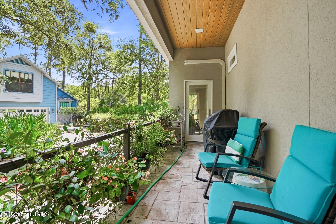
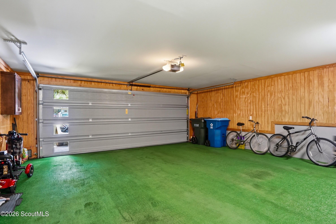
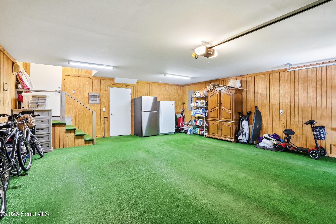
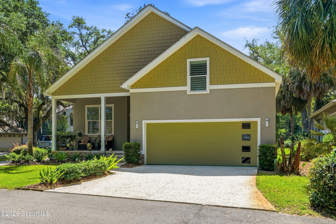
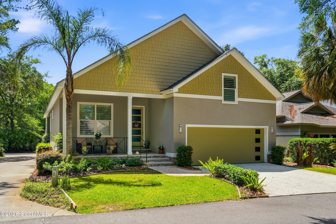
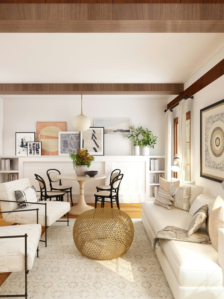
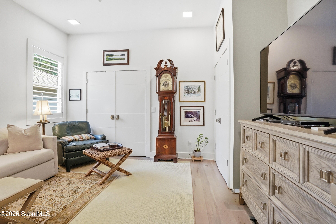
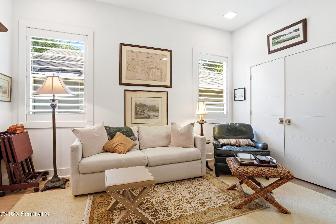
Located in the charming gated community of West Lake Enclave in Sea Palms West, this beautifully appointed single-level home blends coastal elegance with thoughtful design, offering approximately 2,440 square feet with 3 bedrooms, 3.5 baths, and peaceful green space and lagoon views. Filled with natural light and custom finishes throughout, the home features wide plank flooring, soaring ceilings, and an open-concept layout designed for both everyday living and entertaining. The spacious living room showcases striking cypress ceiling details that add warmth, character, and timeless elegance to the home's design, along with a shiplap fireplace and seamless flow into the dining area, dry bar, and gourmet kitchen. The kitchen features quartz countertops, custom cabinetry, stainless appliances, designer lighting, and an oversized island with seating. The beautiful sunroom with Andersen windows throughout offers a bright and relaxing retreat overlooking the lush landscaping, lagoon, and walking trails beyond. The primary suite includes a spa-inspired bath with dual vanities, a large walk-in tiled shower, and generous closet space. Two additional guest suites each offer private baths, providing comfort and privacy for family and guests. One of the home's standout features is the fixed staircase leading to the expansive unfinished attic space. Already spray foam insulated, this area offers endless possibilities for future expansion, additional living space, office, media room, hobby space, or exceptional storage. Outside, the patio and landscaped backyard create a peaceful setting to enjoy the coastal lifestyle. Ideally located near golf, dining, shopping, and the beaches of St. Simons Island, this home combines quality craftsmanship, functionality, and relaxed island living in one of Sea Palms West's most desirable gated communities.
Overview

Property Status
Sold
Date Sold
June 25, 2026
Lot Size
5,227.2 Sq.Ft.
MLS ID
2000128
Property Type
Residential
Year Built
2017

Features & Amenities

Total Area
2,440 Sq.Ft.
Neighborhood
Saint Simons Island
Architecture Styles
Patio Home
View Description
Golf Course, Natural Landscape, Neighborhood
Stories
1
Garage Spaces
2.0
Water Source
Public
Utilities
Electricity Connected, Sewer Connected, Water Connected, Propane
Roof
Composition
Lot Features
Patio Home Lot
Parking
Driveway, Guest, Paved
Heat Type
Central
Air Conditioning
Central Air
Fireplace
Living Room
Appliances
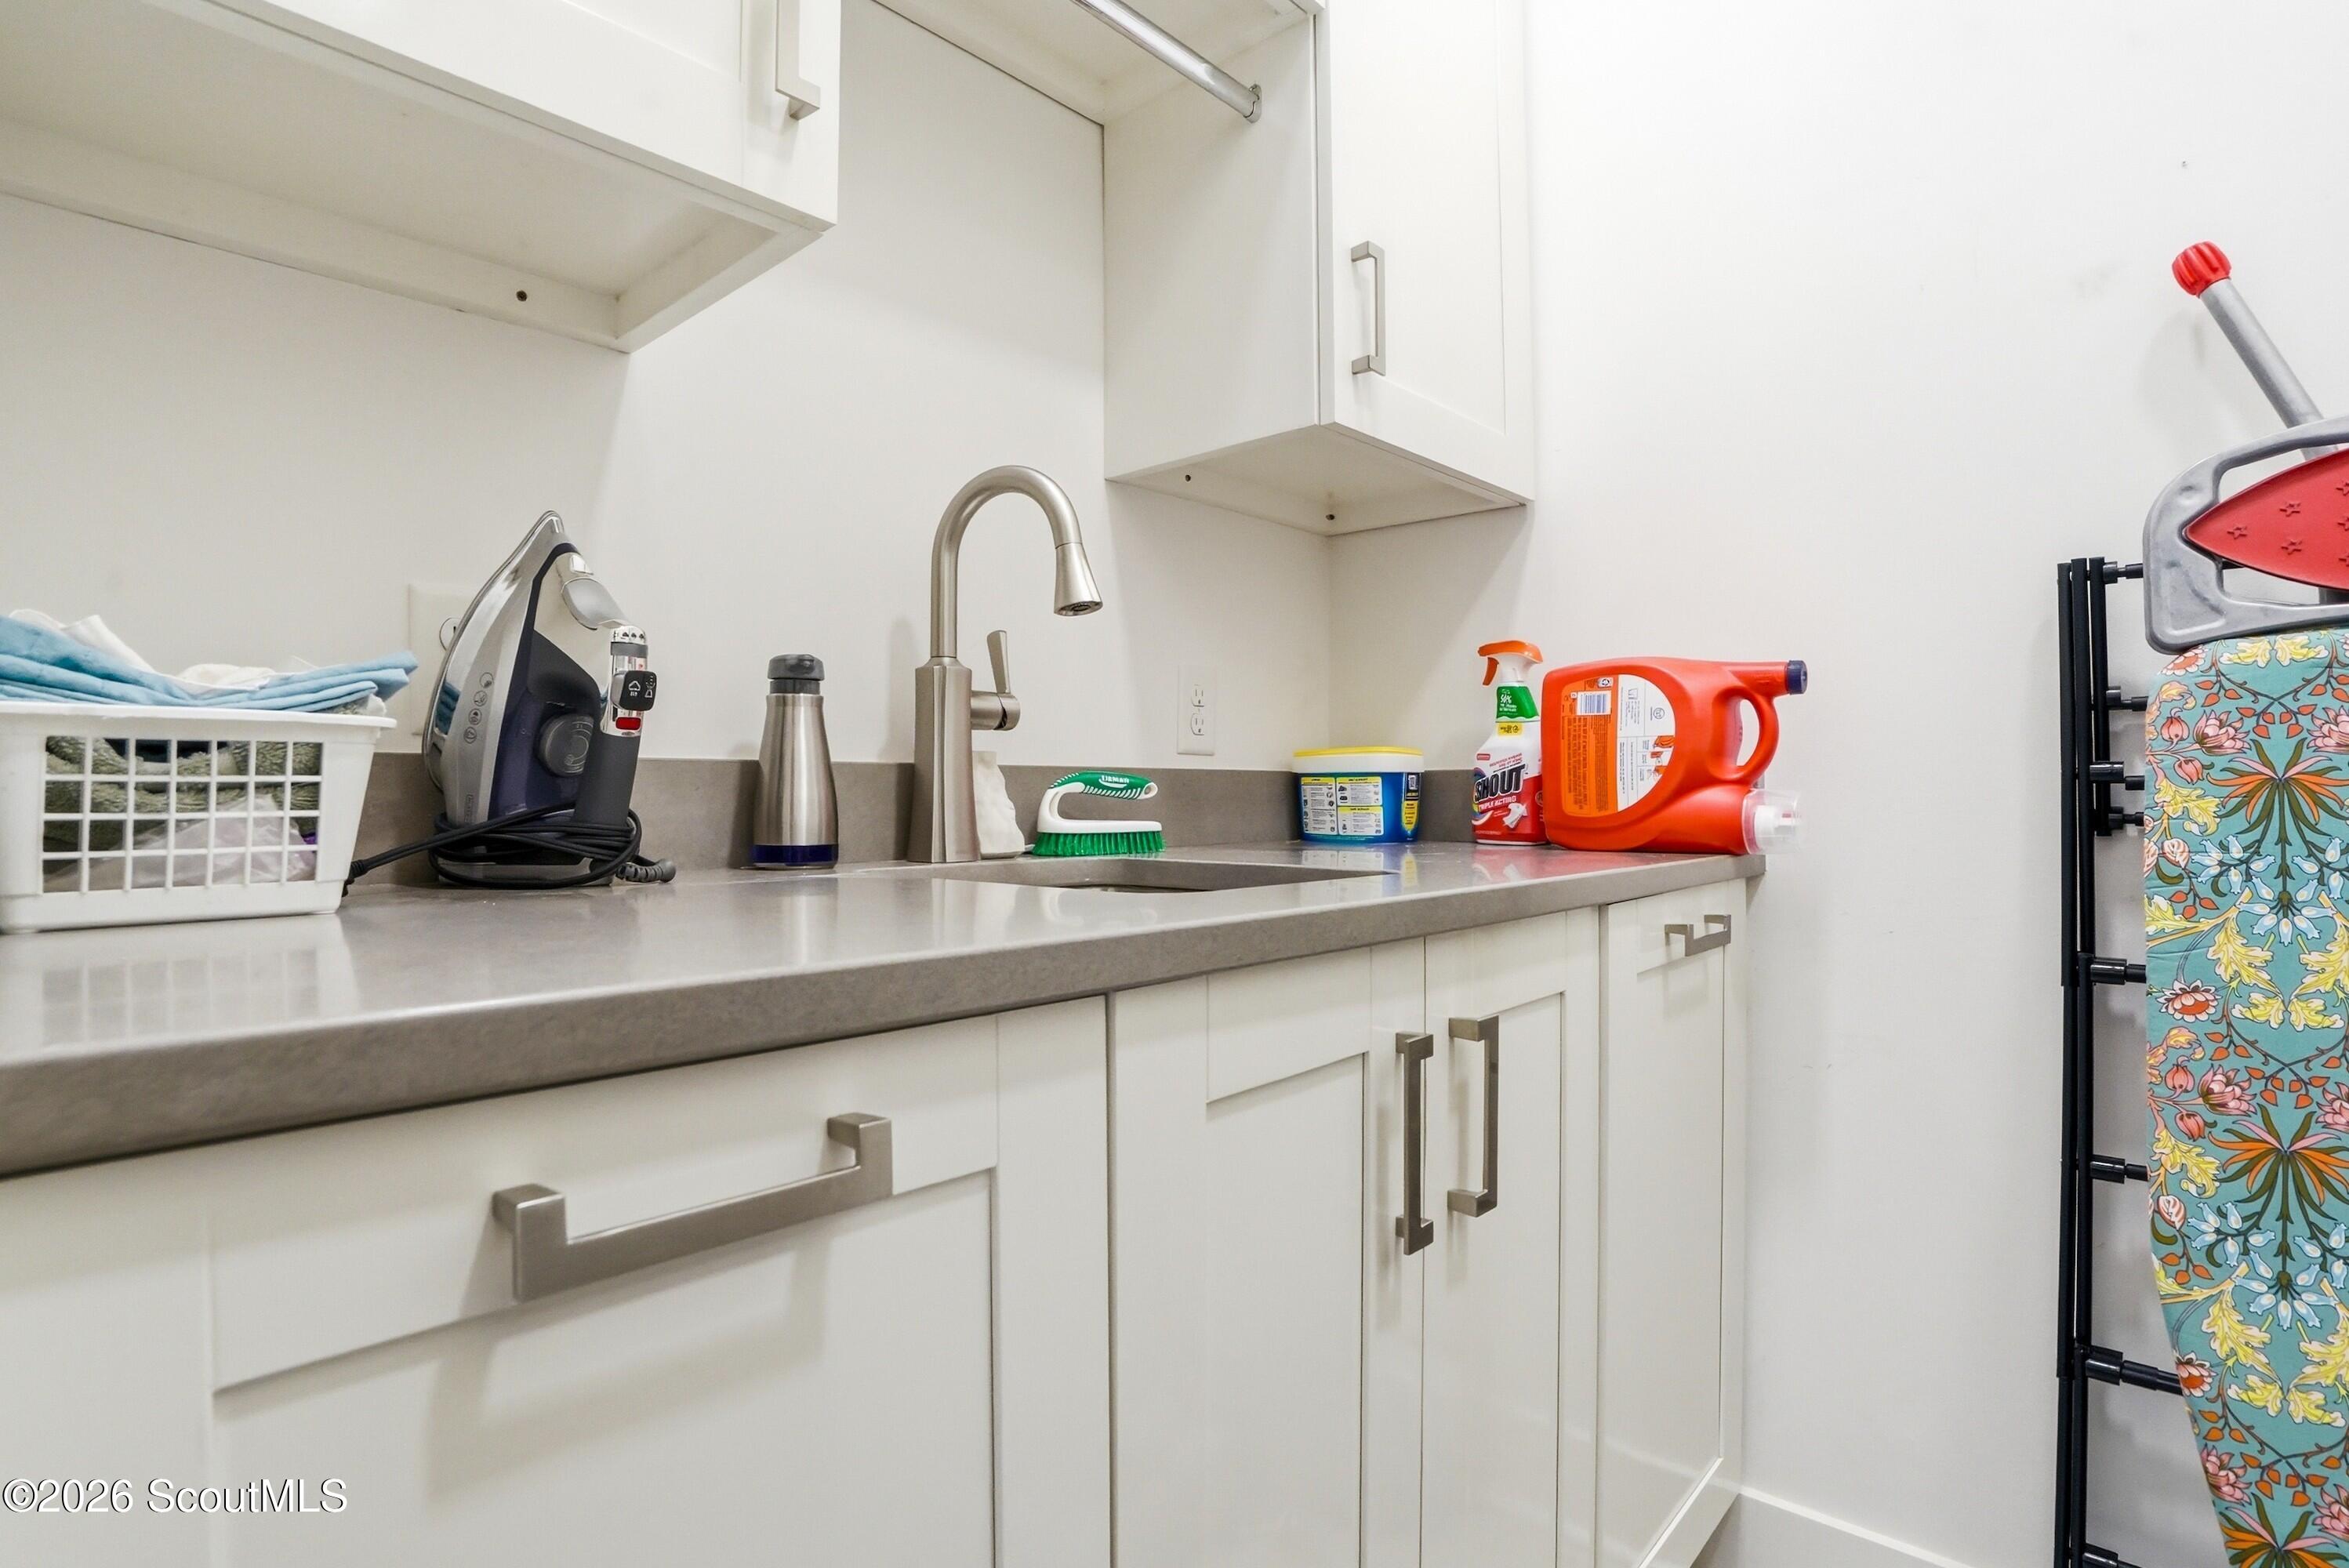
Dryer, Microwave, Range, Range Hood, Refrigerator, Washer
Other Interior Features
Ceiling Fan(s)
Sewer
Public Sewer
Substructure
Pillar/Post/Pier
HOA Amenities
Landscaping
Sales Price
$775,000
Real Estate Tax
$1,404/yr
HOA
$450/3 mos

Downloads

38 W West Lake Drive, St. Simons Island

Schedule a Tour

We would love to help you see this beautiful home! As a full-service brokerage, we can help you tour. Please submit an offer, and answer questions about the buying process.

Thank you

for your interest in 38 W West Lake Drive, St. Simons Island, St Simons Island, GA 31522

38 W West Lake Drive, St. Simons Island
Navigate
Saint Simons Island

Explore Saint Simons Island

Premier Golden Isles destination renowned for beaches, history, and Southern charm.

read more
38 W West Lake Drive, St. Simons Island
explore in 3d

I'm Interested In

38 W West Lake Drive, St. Simons Island

pretitle

Featured Properties

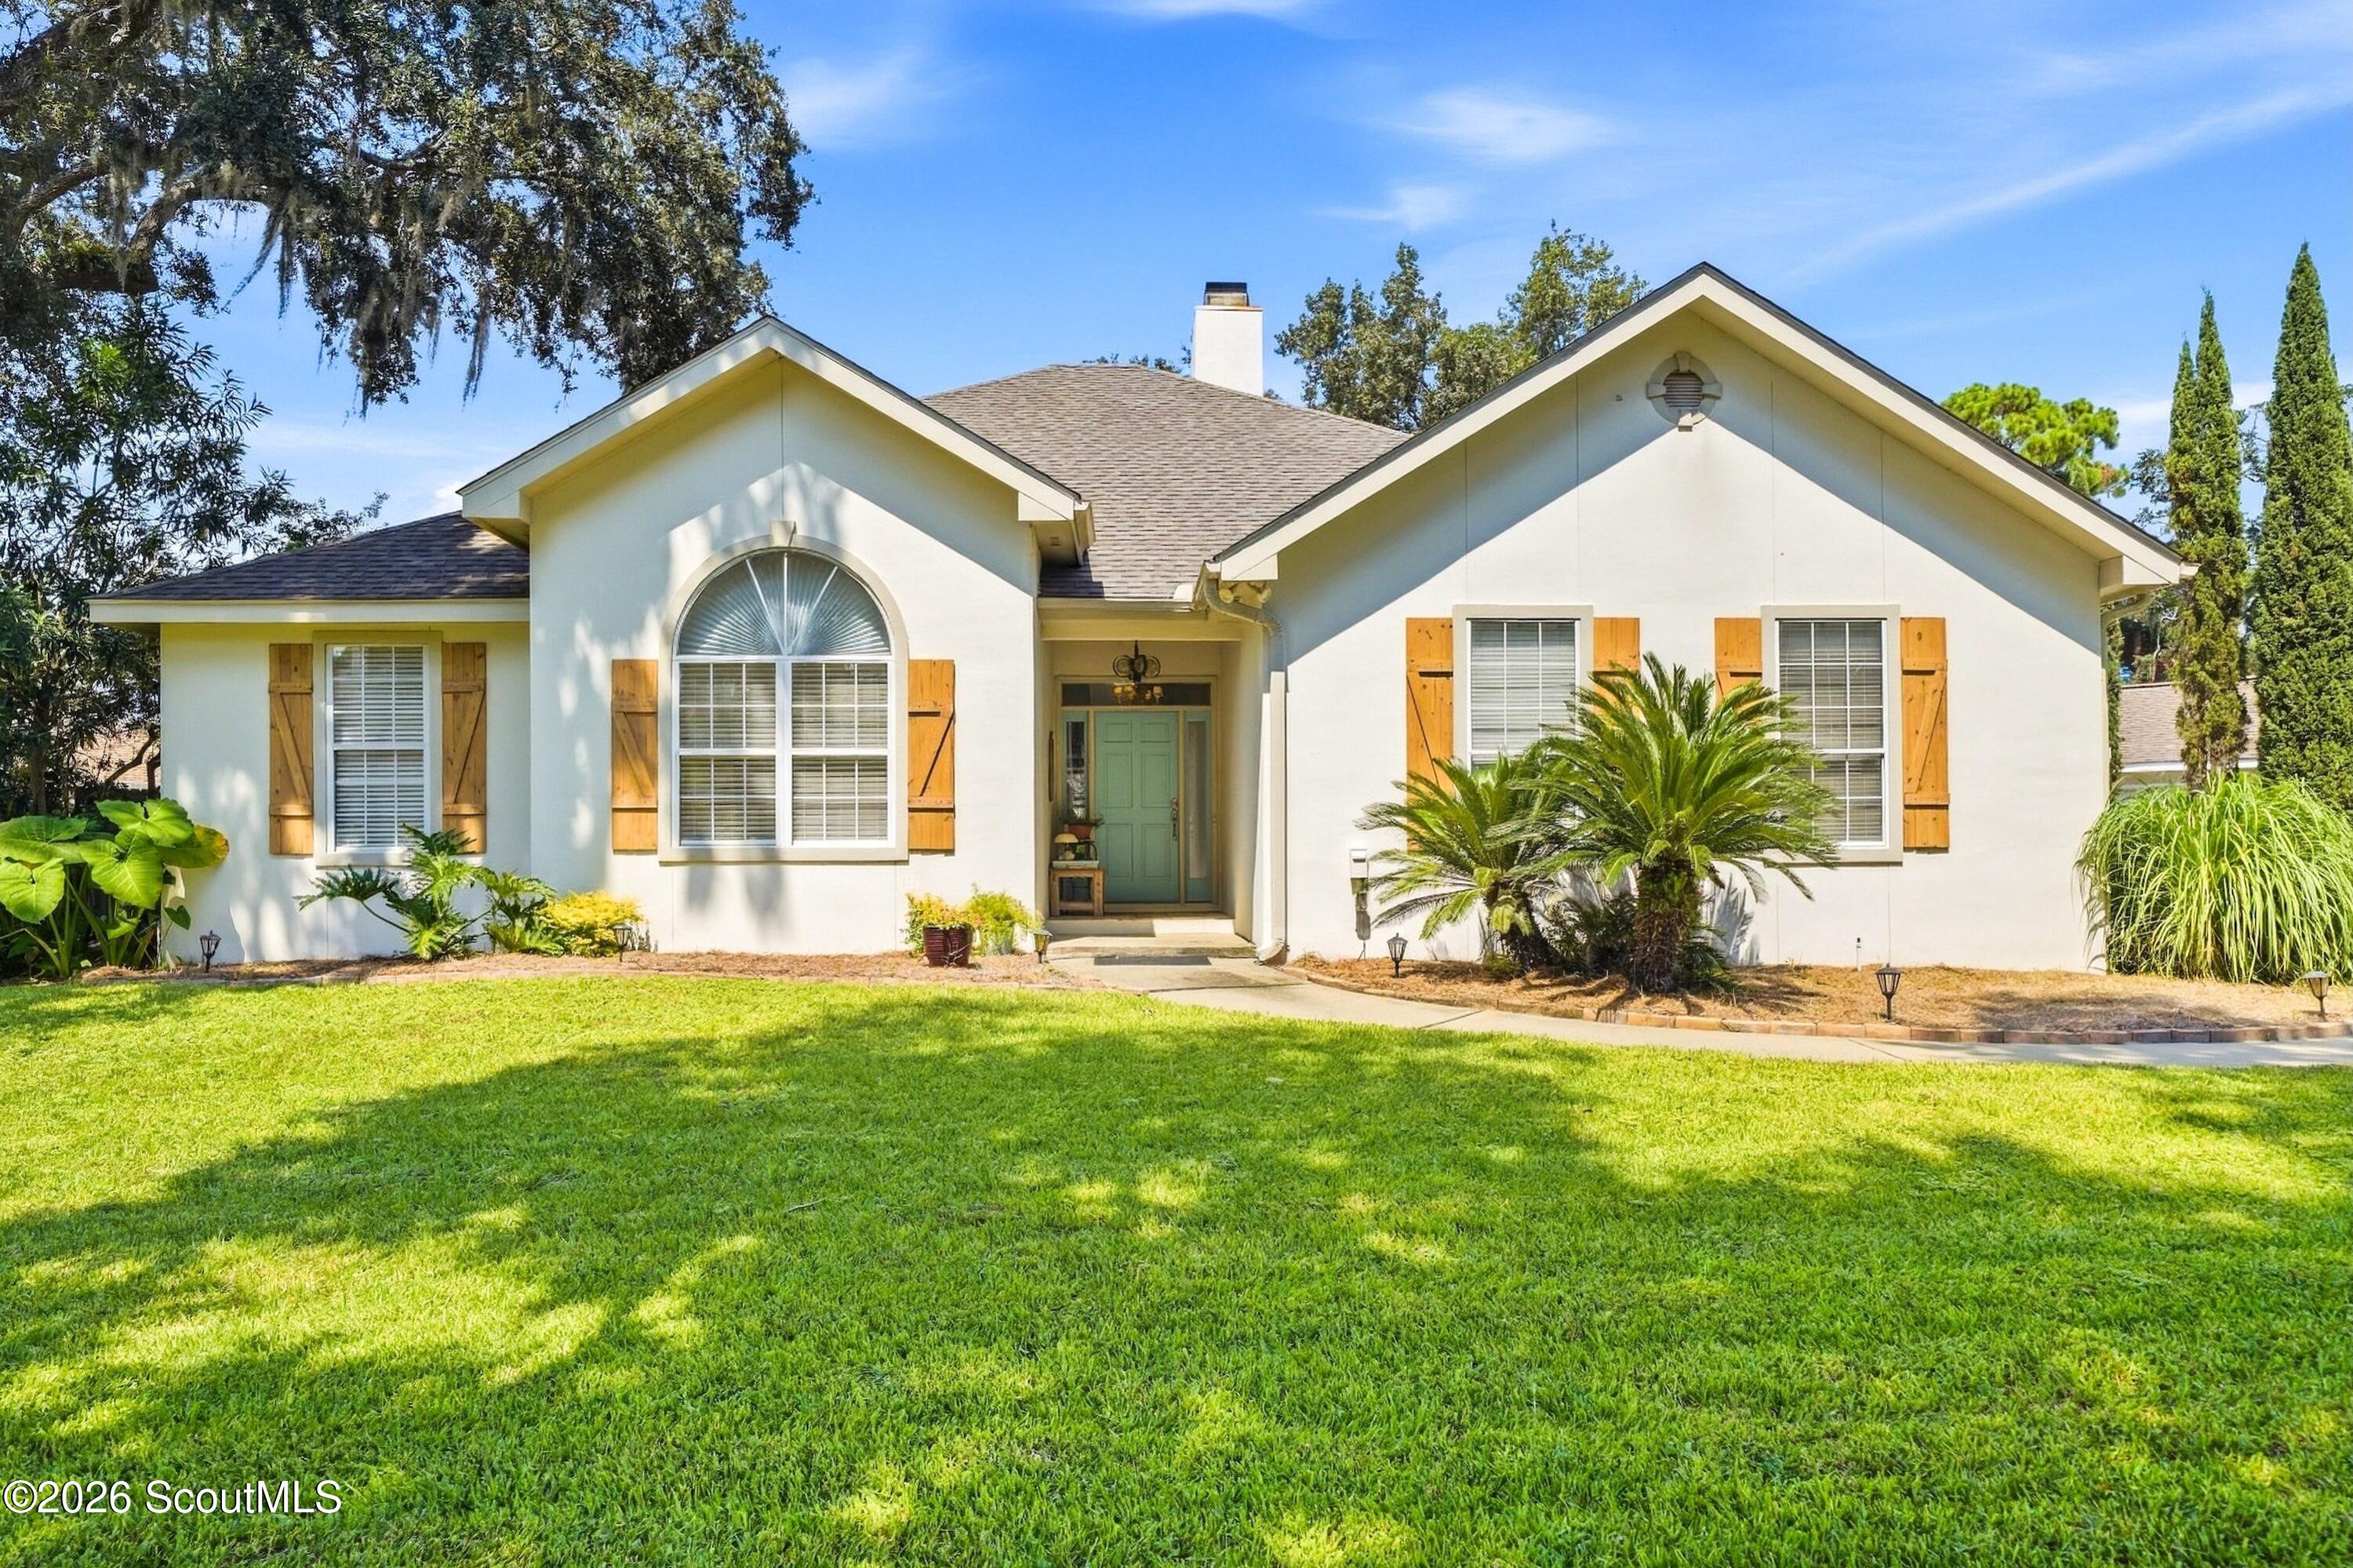
  • 103 Wimbledon Drive, St. Simons Island For Sale

    $689,000

    103 Wimbledon Drive, St. Simons Island, St Simons Island, GA 31522

    • 3 Beds
    • 2 Baths
    • 2,059 Sq.Ft.
View All Properties

Follow Us On Instagram